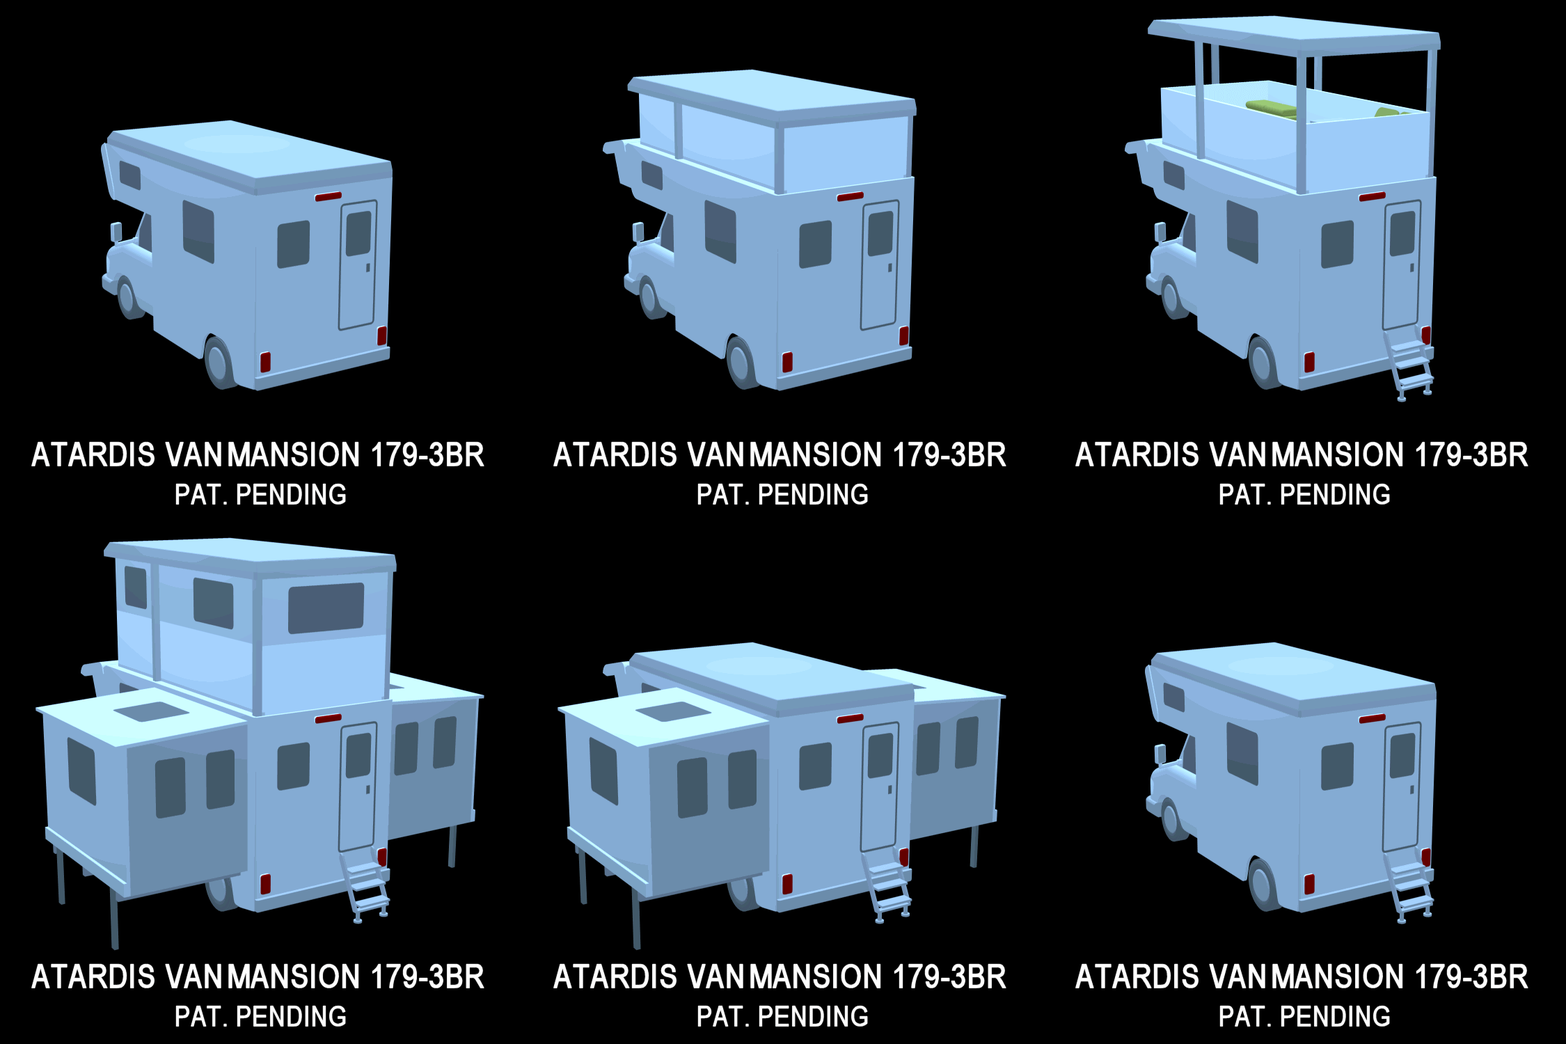
ATARDIS
VAN MANSION™
HIGHLY EXPANDABLE MULTIPURPOSE MOTORHOME
Sub-6m (sub-20') motorhome that quadruples its living quarters
to include up to 4 bedrooms !
SMALL
SIZE FOR A VAN
GIANT STRIDES FOR VANKIND™
VAN MANSION VARIATIONS
The same concept can also be applied to integrated or
class‑A
motorhomes and trailers or caravans.
VAN MANSION 187‑4BR
(Ford Transit Cutaway Chassis)
18.7' (5.7 m) overall length with 8' (2.43‑m)
cab length
Expandable from 97 sqft to 320 sqft
• Up to 4 walk-in
bedrooms in addition to a lounge, a kitchen and a bathroom with a large shower
area
• Safely transports up to 6 with seatbelts and sleeps up to 10 in 5 rooms
with 4 double and 2 single beds
• Accommodates a family of 5 or 6 with a separate room for the parents
and each of the children to sleep in
• Functional in its retracted configuration as a self-contained motorhome
with all amenities readily accessible
• All the furniture and appliances shown below can be stored inside the
motorhome in its retracted configuration.
• Drivable with the main roof raised by 16" (40 cm) to add 125
cuft of interior storage space on the upper deck floor.
• 18.7' x 7.9' x 10.8' (5.7 m x 2.4 m x 3.3 m) on a Ford
Transit van chassis with 138" WB and 6461 lbs. max. payload
• 20.0' x 19.7' x 16.5' (6.1 m x 6.0 m x 5.0 m) in the
fully expanded configuration with the rear entry steps extended
• Similar in length to Tesla Cybertruck (18.64'), Chevy Suburban (18.85')
and Rolls-Royce Phantom SWB (18.93')
• This version may be built in the US after experimenting with a heavier-duty
chassis such as the Sprinter 4500.


VAN
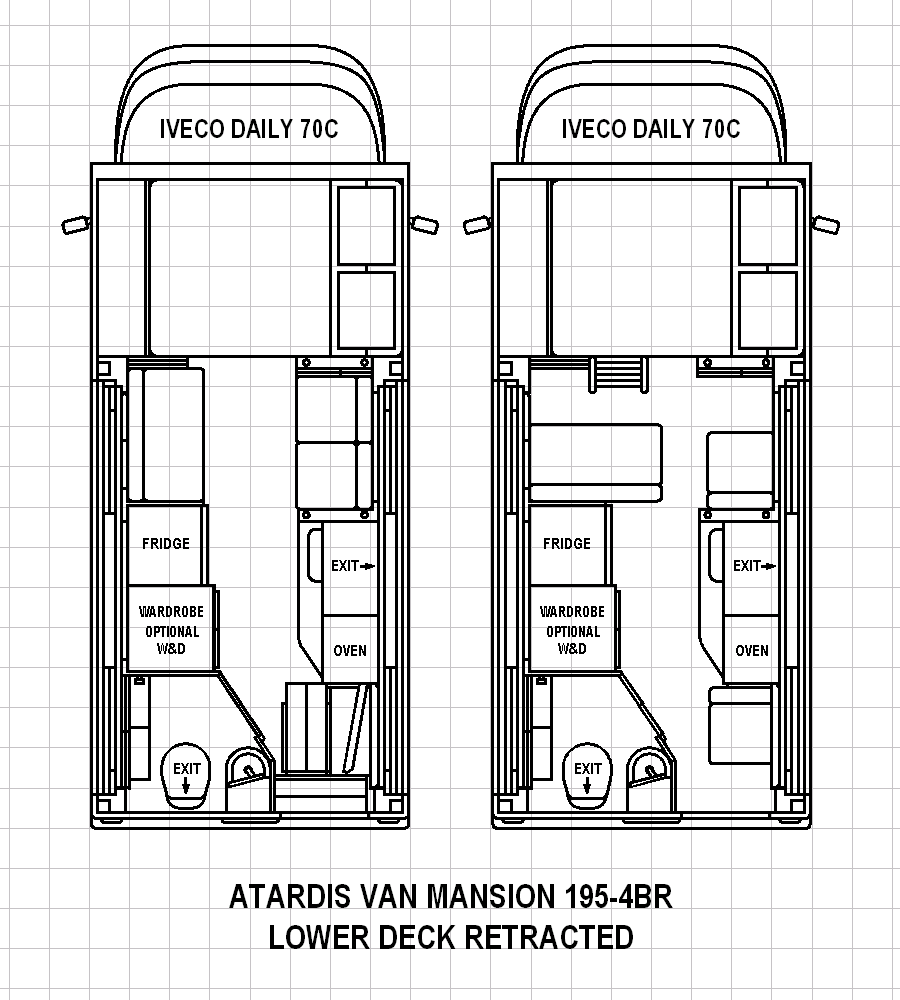
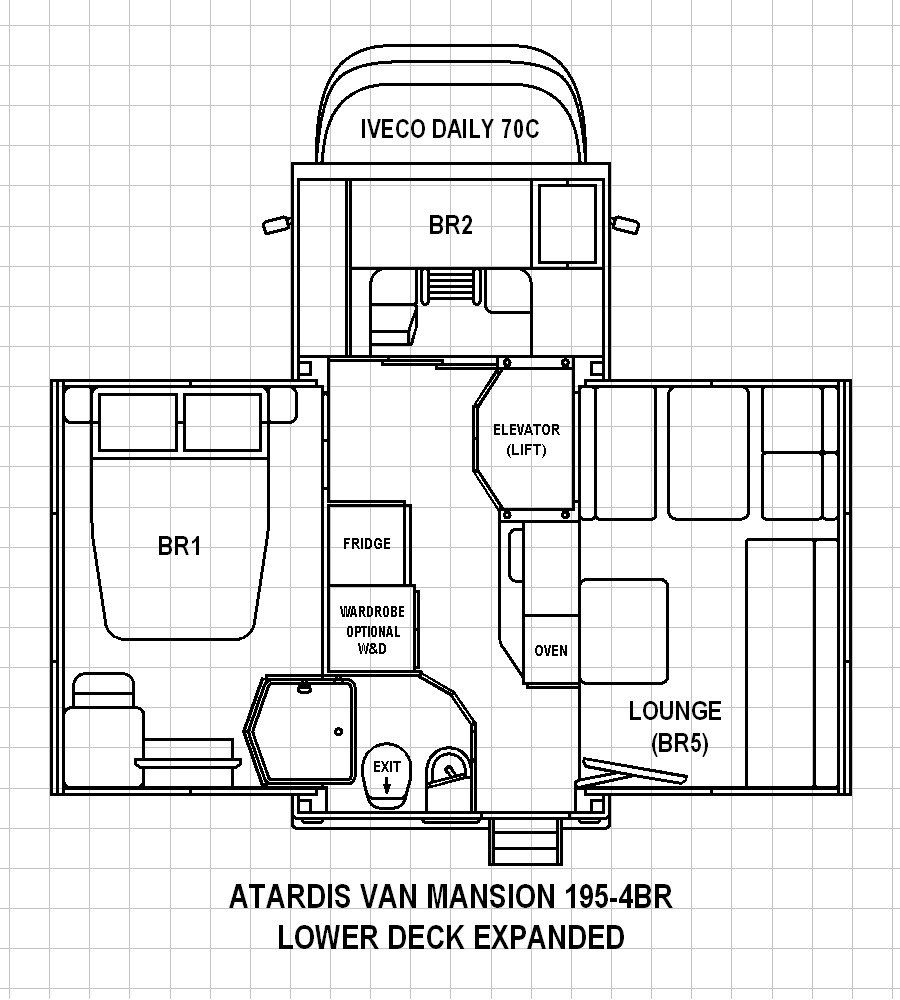
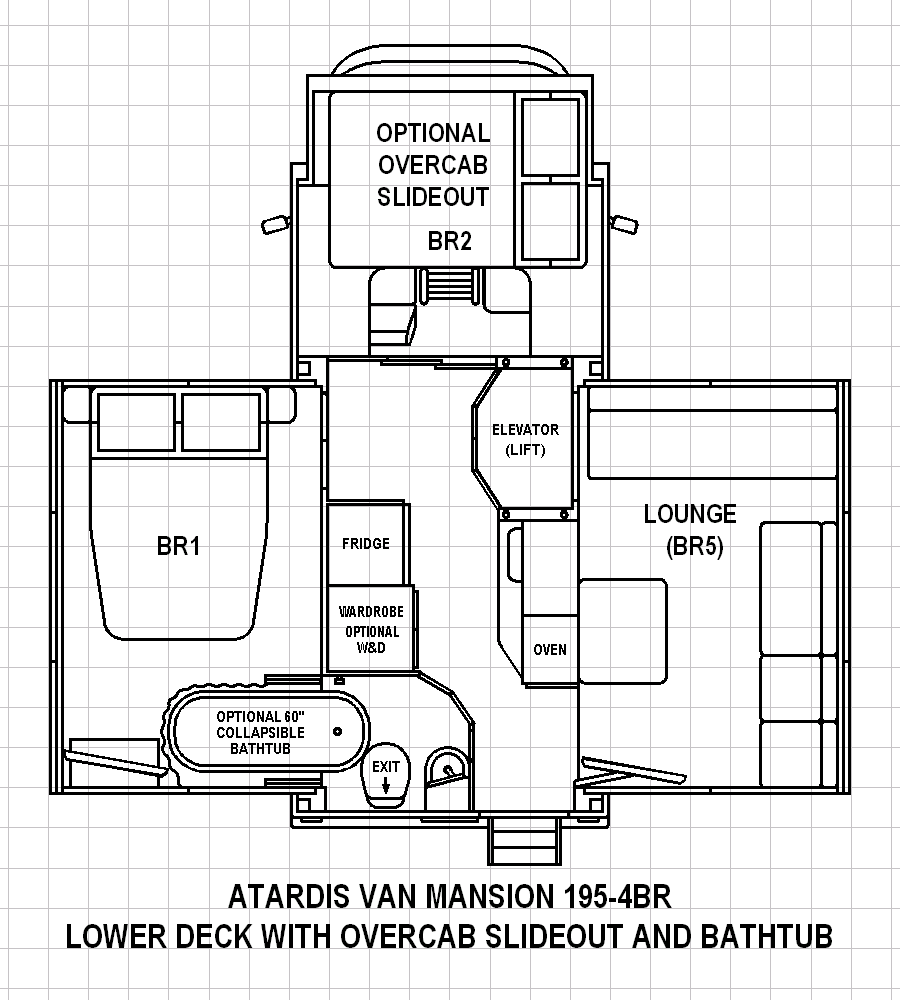
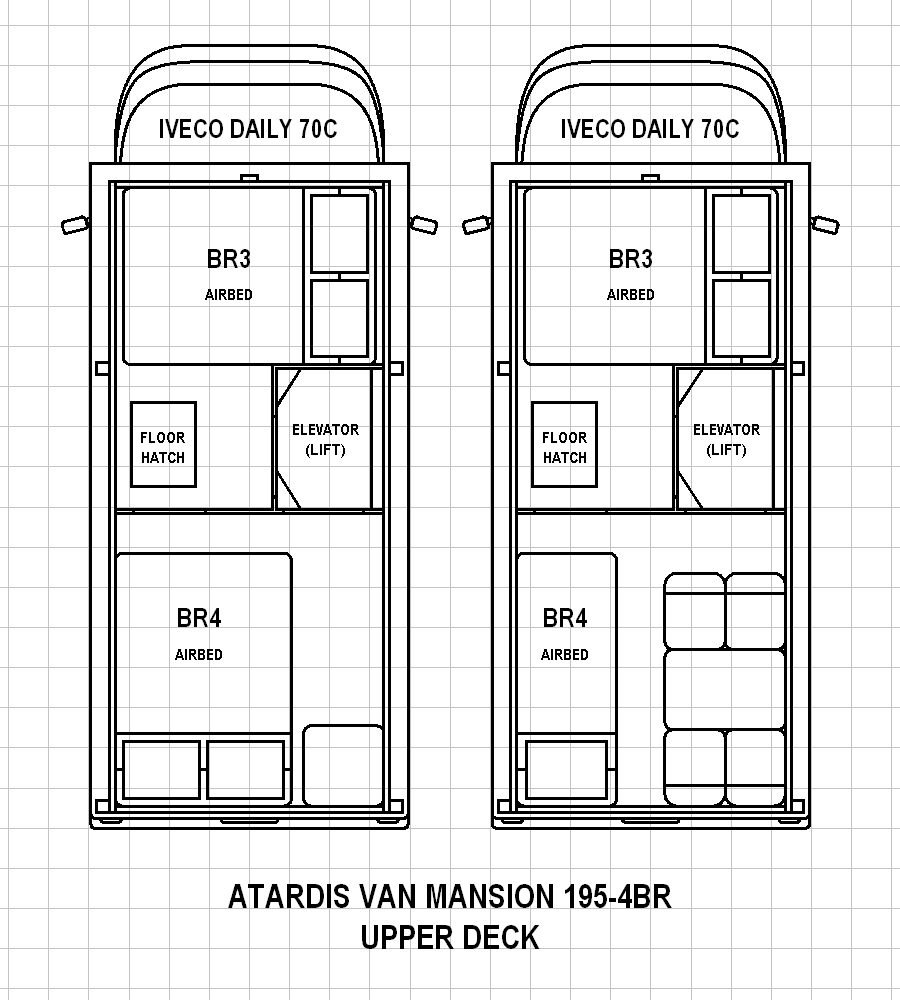
MANSION 195‑4BR
(Iveco Daily Cab Chassis)
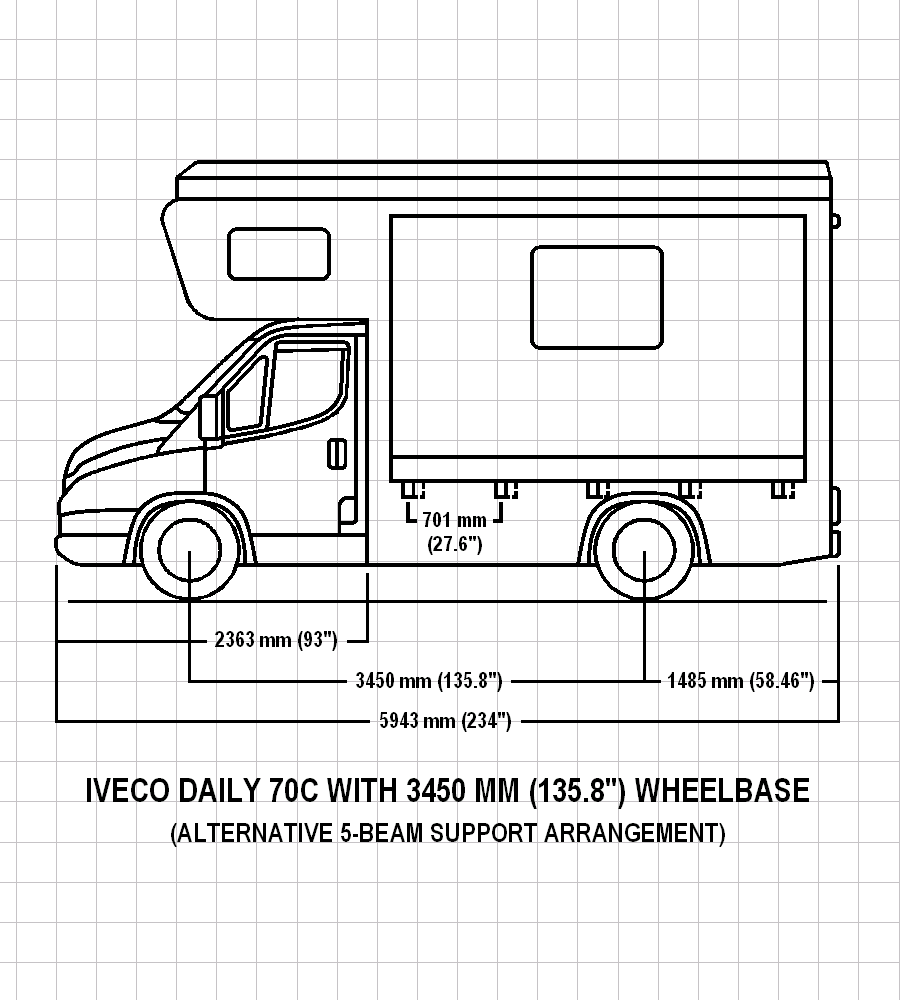
19.5' (5.94 m) overall length with 7.75'
(2.36‑m) cab length
Expandable from 105 sqft to 340 sqft
• A prototype will
be built on a 19.5' (5.94 m) Iveco Daily 70C chassis with 135.8" WB
and 10666 lbs. max. payload.
• This is the most suitable chassis for this project and is widely available
around the world but not in North America.
• The higher max. payload will allow for heavier construction, higher
OCCC with larger holding tanks and batteries.
• Options include a combination washer and dryer, a 60" collapsible
bathtub and a removable staircase for cats.
• A US prototype may be built on a 20.5' (6.25 m) Sprinter chassis
with 144" WB and 7506 lbs. max. payload.
VAN
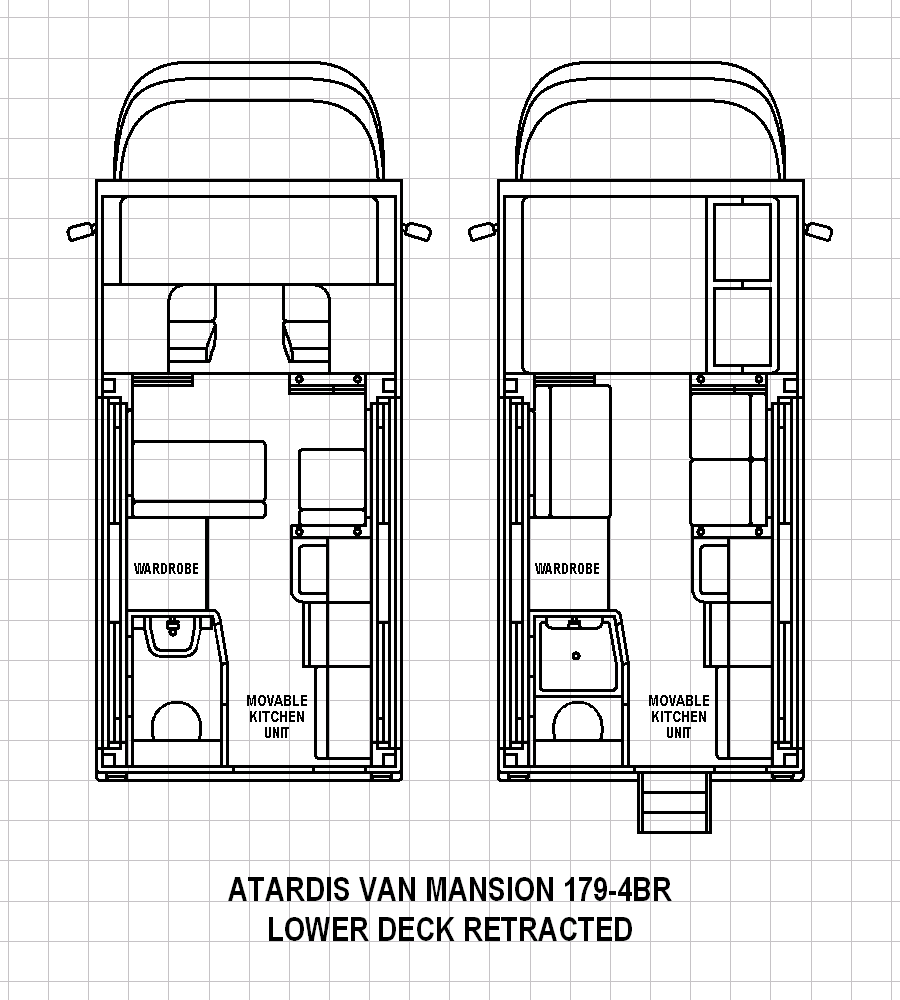
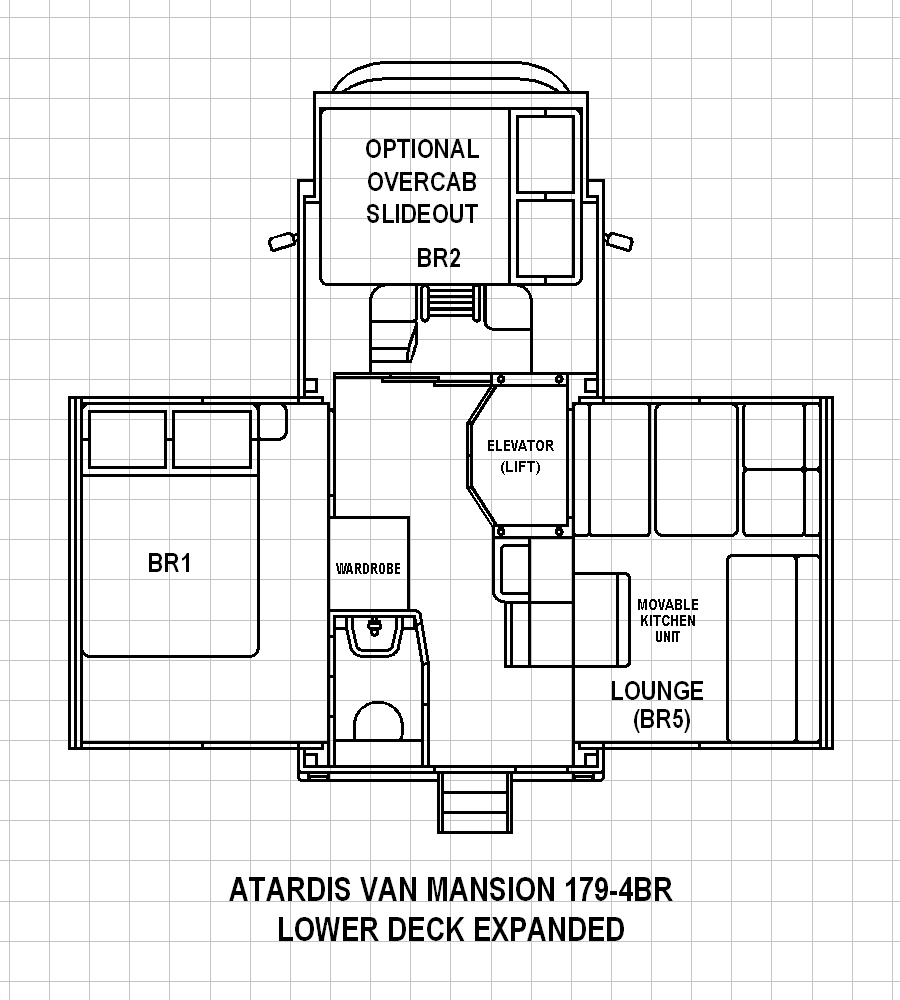
MANSION 179‑4BR
(unknown chassis)
17.9' (5.46 m) overall length with
7.75' (2.36‑m) cab length
Shorter and narrower design with a wet bath and a smaller fridge
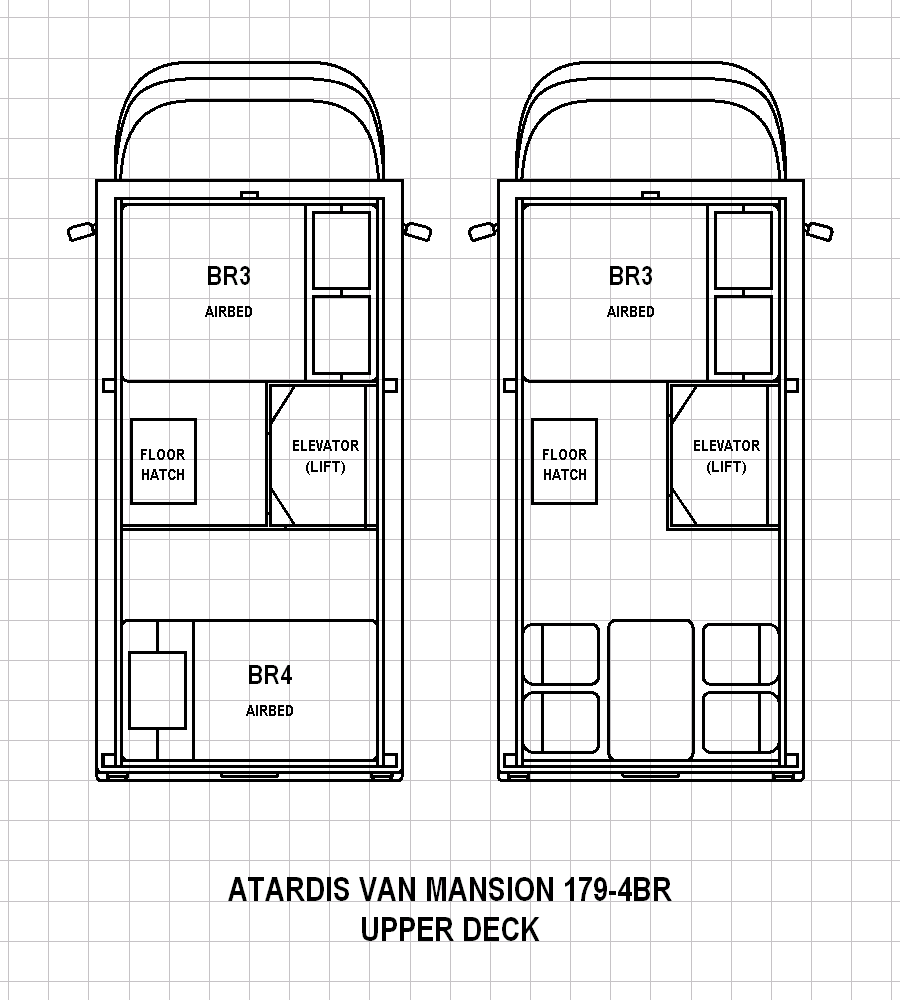
VAN
MANSION PATENT DRAWINGS
vanmansion.com/drawings
VAN MANSION
CHARITY PROJECT
vanmansion.org
ATARDIS MOTORHOME DESIGN
atardis.com

GROK'S SUGGESTIONS
feasibility.pdf
construction.pdf
2025
Iveco Daily 70C Specs
2025 Mercedes-Benz Sprinter Specs
2025 Ford Transit Specs